3D LASER SCANNING · SCAN-TO-BIM
From 3D scan to BIM model.
We scan your building directly on site, anywhere in Europe. You receive the point cloud, CAD drawings and a finished BIM model. For architecture firms, construction companies, hotels, real estate agents and property owners.
Or directly by email: soldolutions@gmail.com · +385 95 3584015
Services and target groups
We capture buildings for design, construction, technical systems and marketing. Whether a single house or several locations.
Property Legalization
3D as-built survey with our partner surveyors and partner architecture firms: legalization in Croatia from a single source.
Learn more →Architects & BIM
Scan-to-BIM and as-built surveys for design, renovation and as-built documentation.
Learn more →Data Centers & Technical Infrastructure
3D as-built capture and Scan-to-BIM for data centers, technical buildings and infrastructure.
Learn more →Construction Companies & Sites
Pre-construction documentation, construction progress and accurate as-built measurements for contractors.
Learn more →Tourism & Hospitality
Virtual 3D tours for hotels, restaurants, wellness facilities and event venues.
Learn more →Holiday Homes & Airbnb
Virtual tours for holiday homes, Airbnb, Booking.com and real estate agents.
Learn more →Who benefits from 3D capture
Whether design, renovation, documentation or marketing: we deliver the right digital basis for your building.
Our projects
3D scan, virtual tour, 2D drawings and BIM model. This is what our deliverables look like.
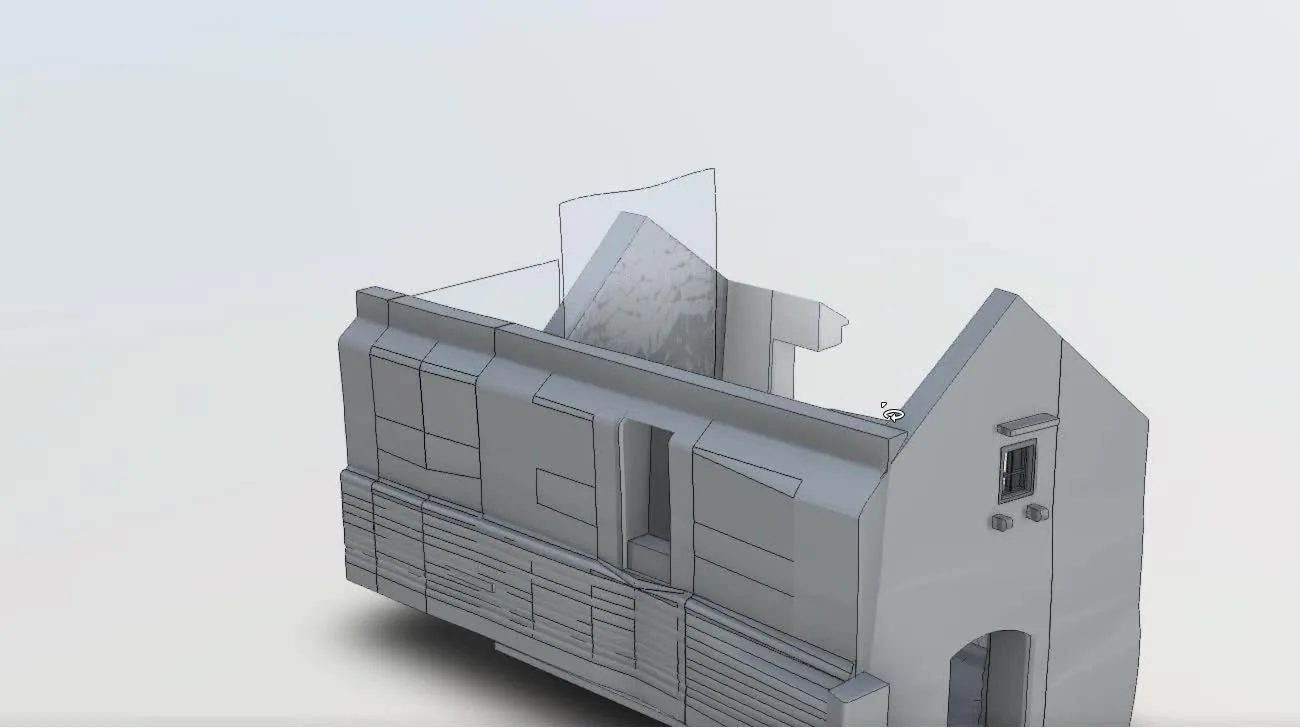
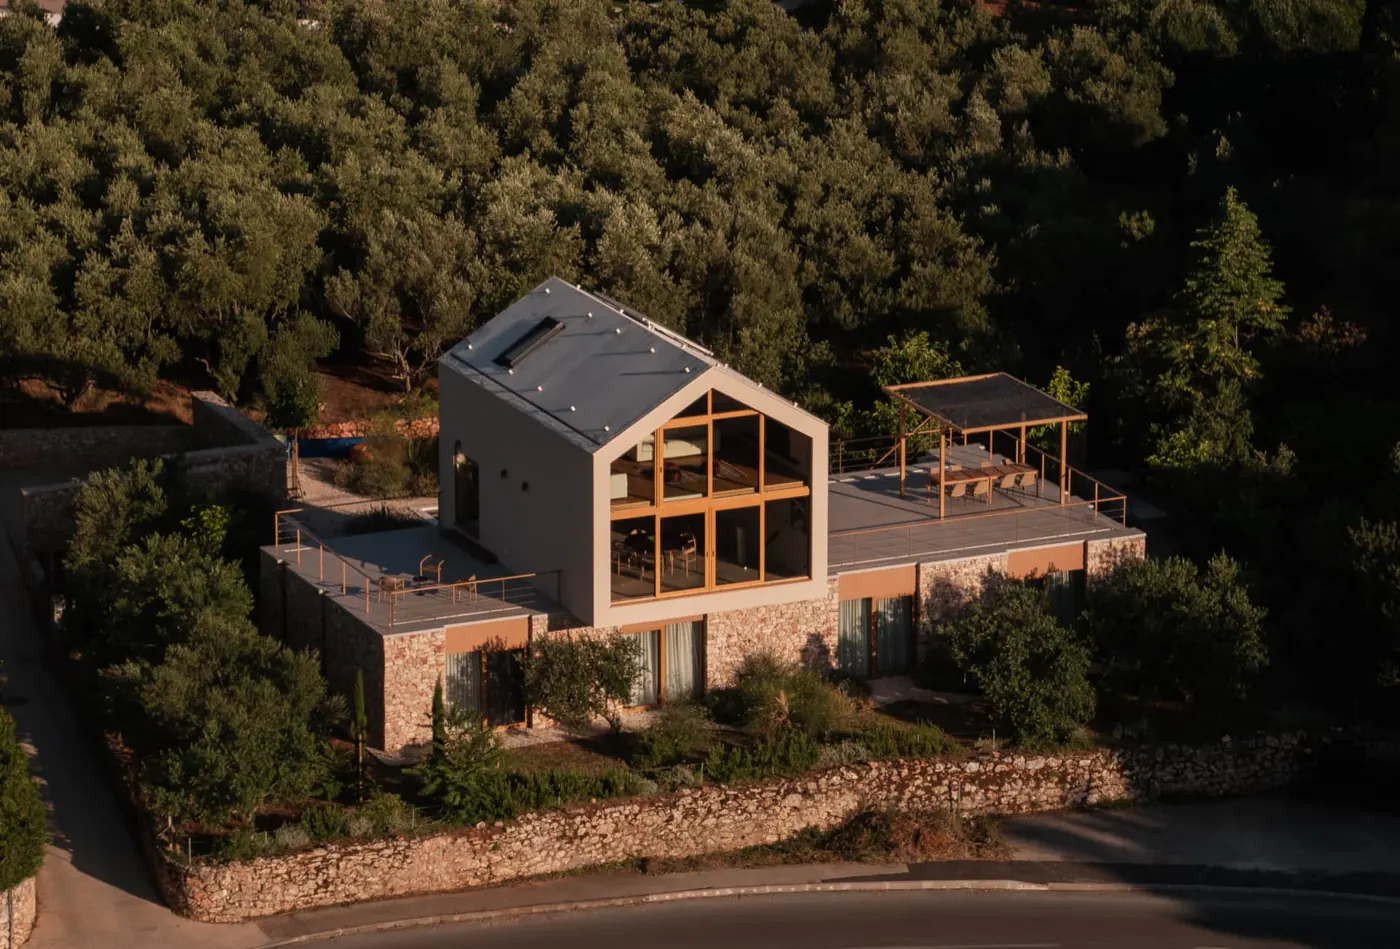
Stone house, Gornja Podstrana
IFC model, sections, elevations and 3D tour.
View project →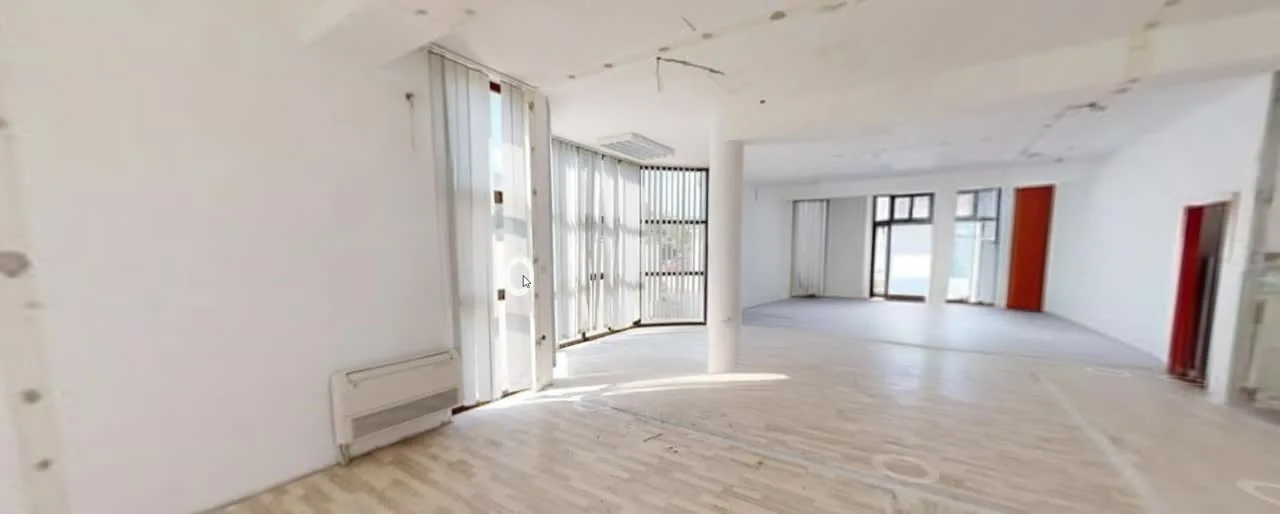
Fitness center, Stobreč
As-built drawings and a virtual tour as the basis for the conversion.
View project →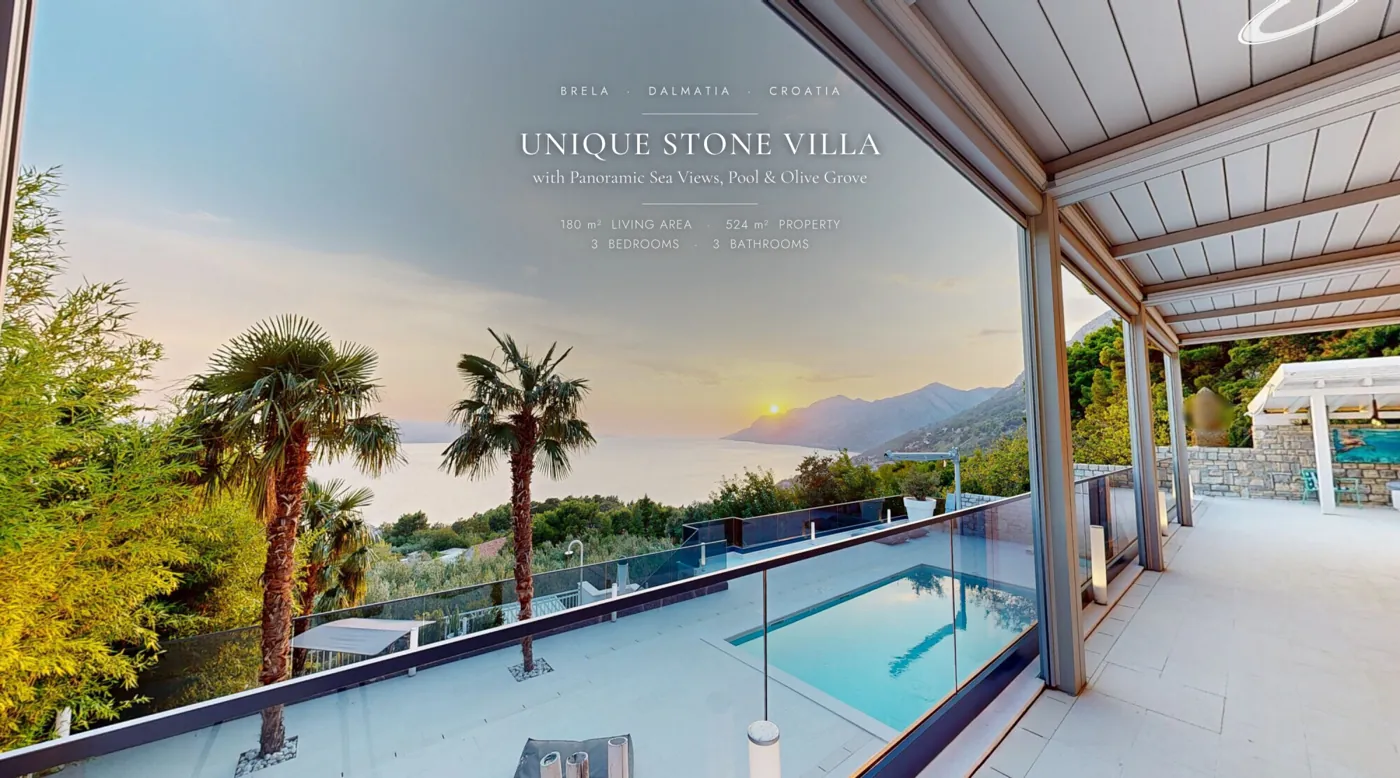
Villa, Brela
Stone villa with pool and sea view as a walkable 3D tour.
Open tour →How we work
From scan to usable data in three steps.
Scan
We capture your building on site with 3D laser scanning and create a point cloud of the existing structure.
Process
The point cloud is converted into usable formats: survey basis, CAD file or BIM model.
Apply
You get exactly what you need: for legalization, design, construction, documentation or virtual tours.
Why scan instead of measuring by hand
Faster to a planning basis
Digital as-built capture reduces manual measuring and creates a consistent data basis for design and documentation.
Complete as-built capture
Dense point clouds show the building exactly as it was actually built. Accuracy and workflow are agreed together for every project.
The output you need
Survey basis, CAD drawing, BIM model or virtual tour: you receive the format you continue working with.
Contact on site
No language barrier and no long travel. You have a direct contact in Split for the entire Adriatic coast.
The process in detail
Initial call
A short conversation about the property, scope and desired result.
On-site scan
3D laser scanning directly at the property. The duration depends on size and scope.
Data processing
The point cloud is processed and shared via a cloud platform.
Handover
Finished data in the agreed format: survey basis, CAD, BIM model or virtual tour.
SOLDOLUTIONS × BIMENSION
Local 3D capture. German BIM expertise.
Two roles, one project: we capture and coordinate on site in Croatia. BIMension GmbH processes the point clouds into structured CAD and BIM models to German standards.
Soldolutions
Croatia & Adriatic region
- 3D laser scanning and as-built capture on site
- Point clouds and data capture
- Project coordination
- Client contact and quality assurance
BIMension GmbH
German BIM partner
- Point cloud processing
- Scan-to-BIM and CAD/BIM modelling
- Revit · Archicad · AutoCAD
- Output as IFC · DWG · RVT
BIMforge – the data platform of our BIM partner
Our partner BIMension shows how captured building data, 3D models and tours become usable in one place.
Where we work
We work from Croatia and take on projects across Europe. In Dalmatia we are on site especially quickly.
- Split
- Makarska
- Omiš
- Trogir
- Šibenik
- Zadar
- Dubrovnik
- Hvar
- Brač
- Vis & Korčula
- All of Croatia
- Across Europe
Discuss a project
Describe your property in a few sentences: type of building, approximate size and what you need the data for. We reply within one working day.
Direct contact
soldolutions@gmail.comCroatia+385 95 3584015
Germany+49 173 4035183
Soldolutions Digital d.o.o. za usluge
Marušići 25, 21250 Katuni, Šestanovac