
REFERENCES · SCAN-TO-BIM
Stone house in Gornja Podstrana
From 3D scan to IFC model: as-built survey of an old stone house with sections, elevations and a virtual tour.
- Property
- Stone house, existing building
- Location
- Gornja Podstrana
- Service
- 3D scan, Scan-to-BIM, 2D drawings
- Delivery
- IFC, DWG, PDF, 3D tour
Task
An existing stone house on a slope was to be documented completely and accurately. The basis for design and further decisions.
Service
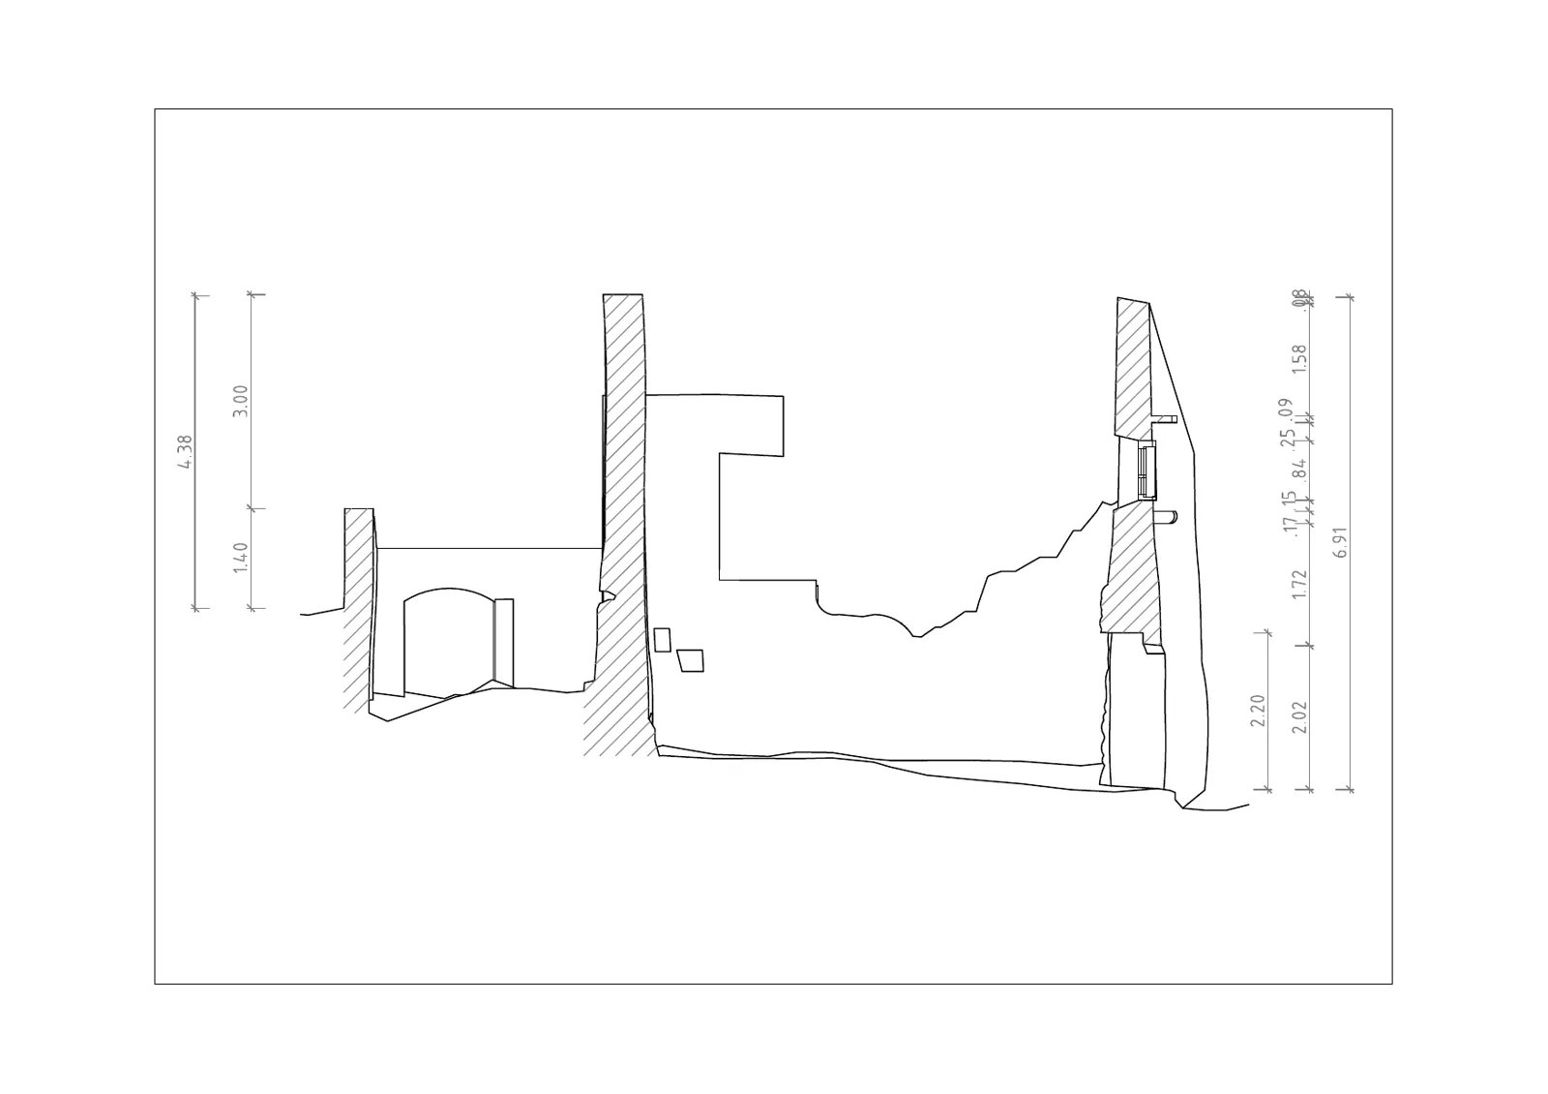
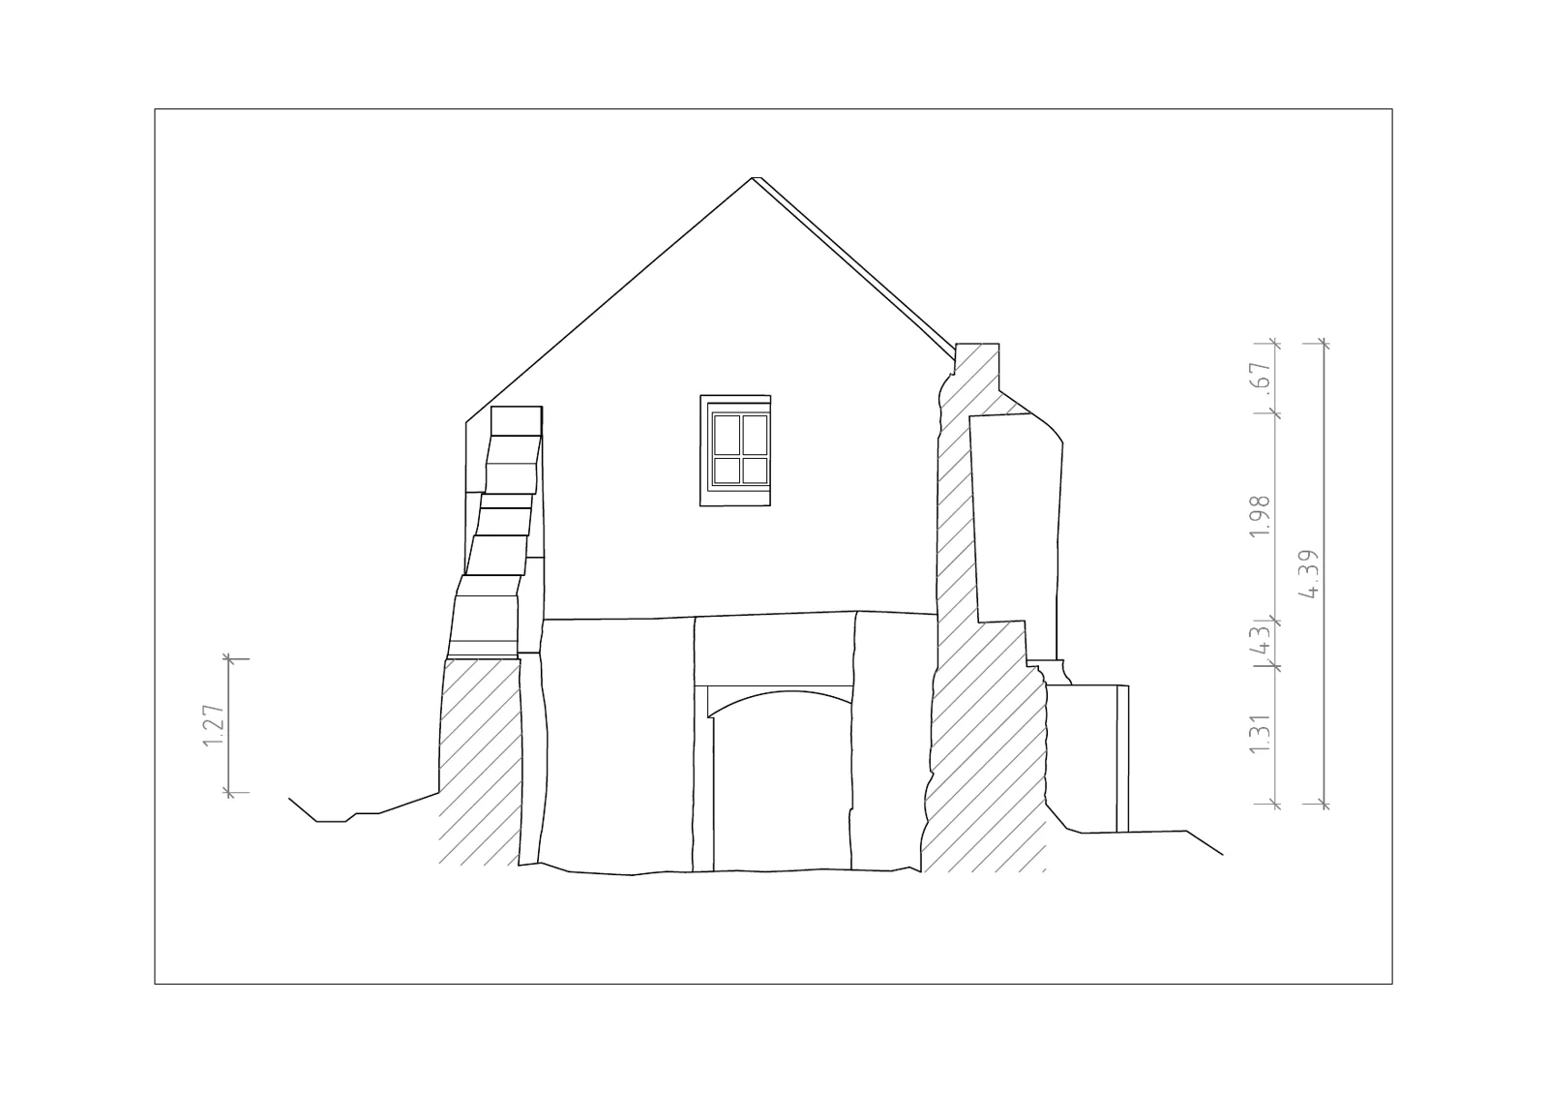
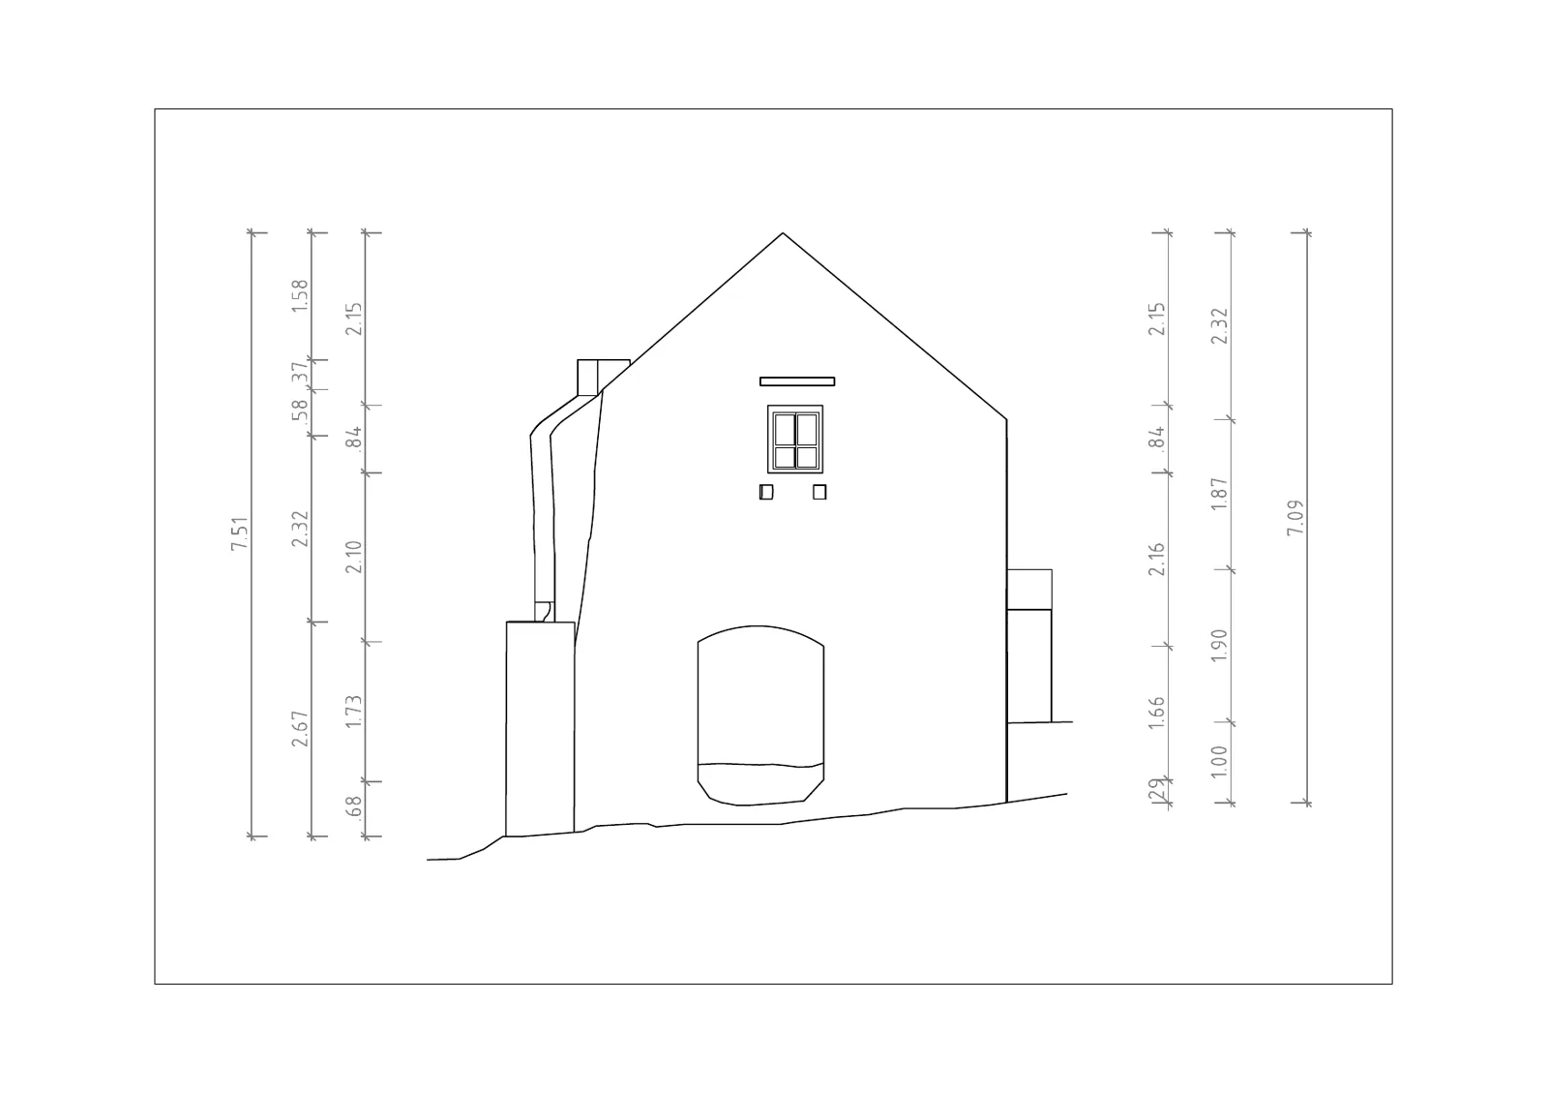
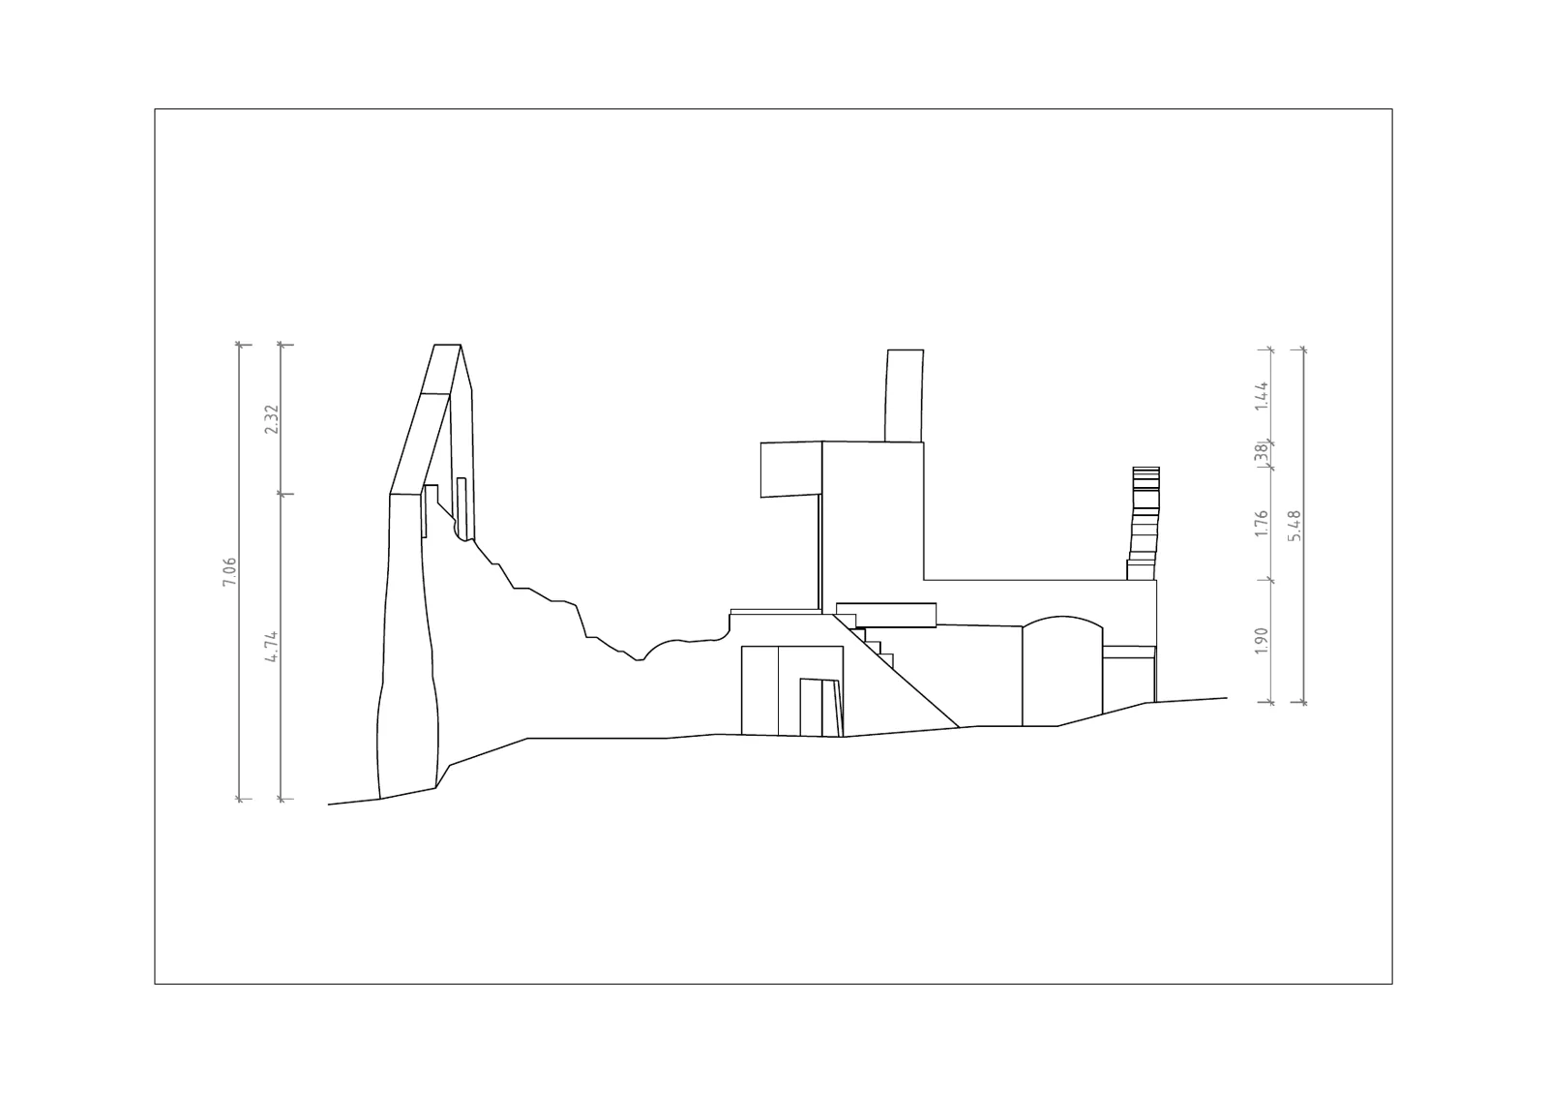
3D capture on site, from which we created a BIM model in IFC format and derived 2D drawings: baselines, cross-sections and elevations.
Result
A digital as-built record that architects and planners use directly: as a 3D model, a CAD drawing or a PDF.
From scan to drawing
One capture produces the model and the drawings. Use the arrows to browse the deliverables.
The virtual tour
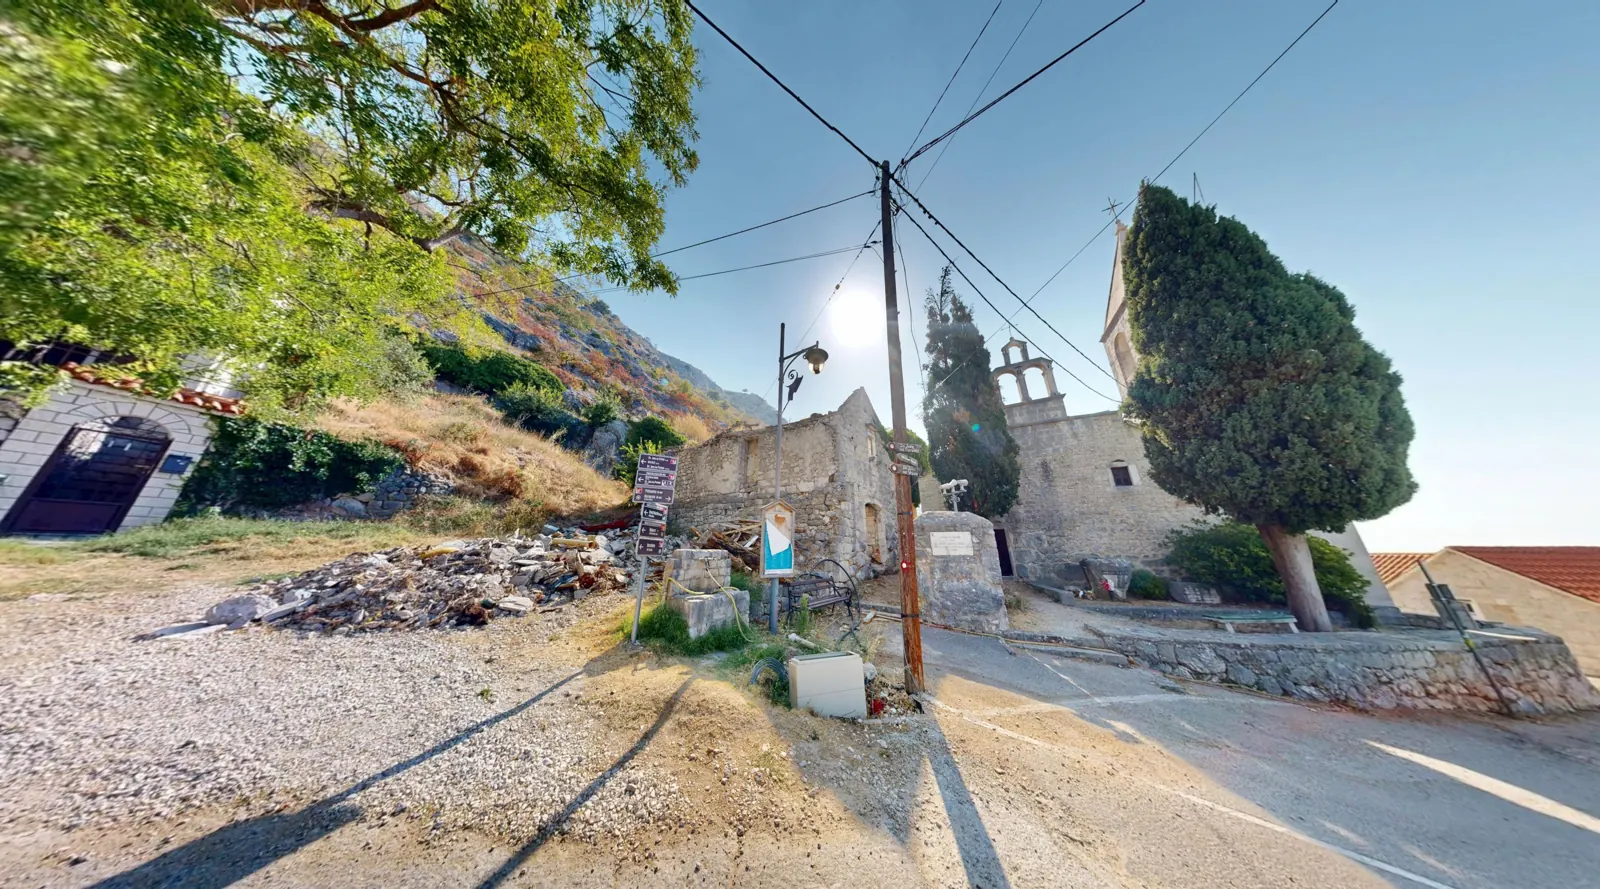
The property as a walkable 3D tour. Measurements and details can be checked directly in the image.
A similar project?
Send us a short note on the property, location and goal. You will receive an assessment and a quote.
Discuss a project
Describe your property in a few sentences: type of building, approximate size and what you need the data for. We reply within one working day.
Direct contact
soldolutions@gmail.comCroatia+385 95 3584015
Germany+49 173 4035183
Soldolutions Digital d.o.o. za usluge
Marušići 25, 21250 Katuni, Šestanovac