As-built data architects can design on.
We capture buildings on site and deliver a clean digital basis for conversion, renovation, design and Scan-to-BIM. For any type of existing building.
Or directly by email: soldolutions@gmail.com · +385 95 3584015
Collaboration and standards
We work to German quality standards and in cooperation with the BIM office BIMension GmbH, directly on site on the Adriatic coast. Not an anonymous service provider, but a permanent contact for your projects.
We start with an initial call. If you like, we begin with a pilot project in which you can check the workflow and data quality. Whether a single project or an ongoing collaboration: you decide.
What you get
Less measuring effort
One site visit replaces days of manual measuring. The point cloud remains available as a permanent reference.
Complete as-built documentation
Continuous point clouds capture even complex and angled building fabric completely.
BIM model to project needs
We agree the level of detail (LOD 200 to 500) and model scope together before the project starts. Output as IFC, DWG or RVT for ArchiCAD and Revit.
Cloud handover
All data is shared via a cloud platform – no shipping of storage media.
The path to a digital as-built model
Initial call
A short conversation about the property, scope and desired level of detail.
On-site scan
3D laser scanning directly at the building. The duration depends on the size and complexity of the property.
Data processing
Point clouds are registered, checked and shared via a cloud platform.
BIM handover
Finished model in the agreed format, ready to use for your project.
From scan to BIM model
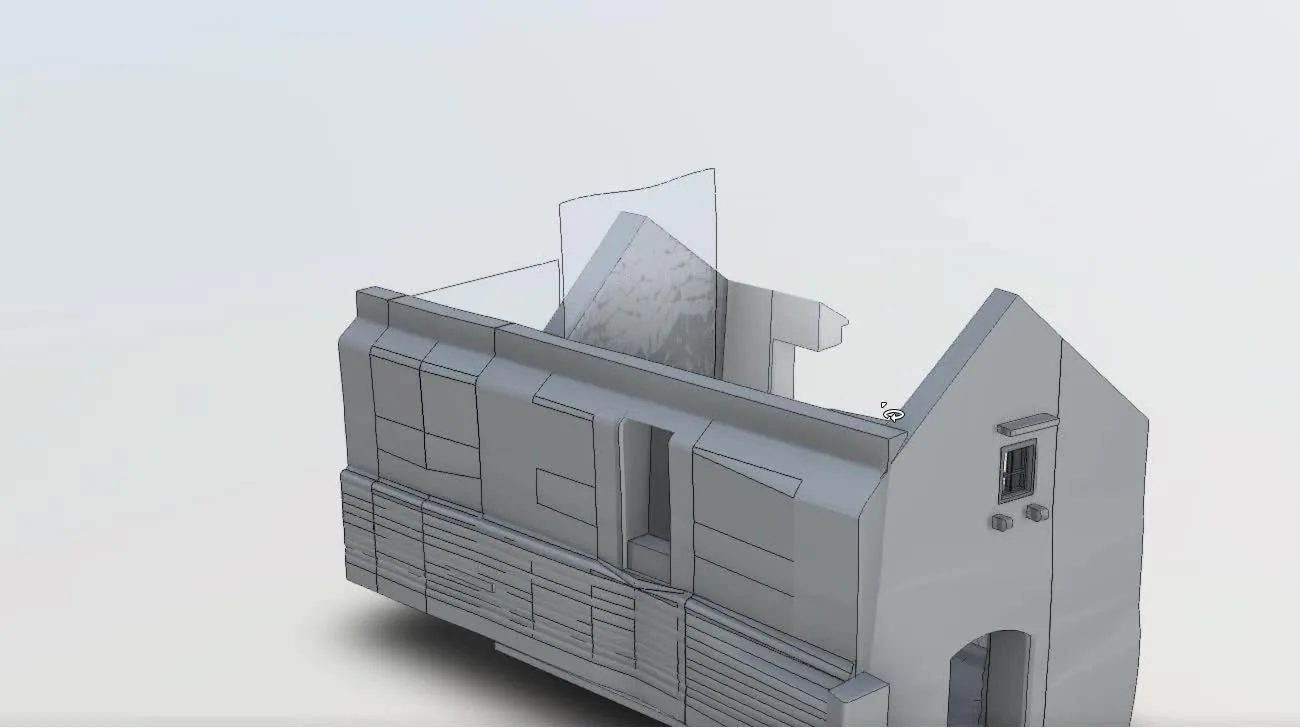
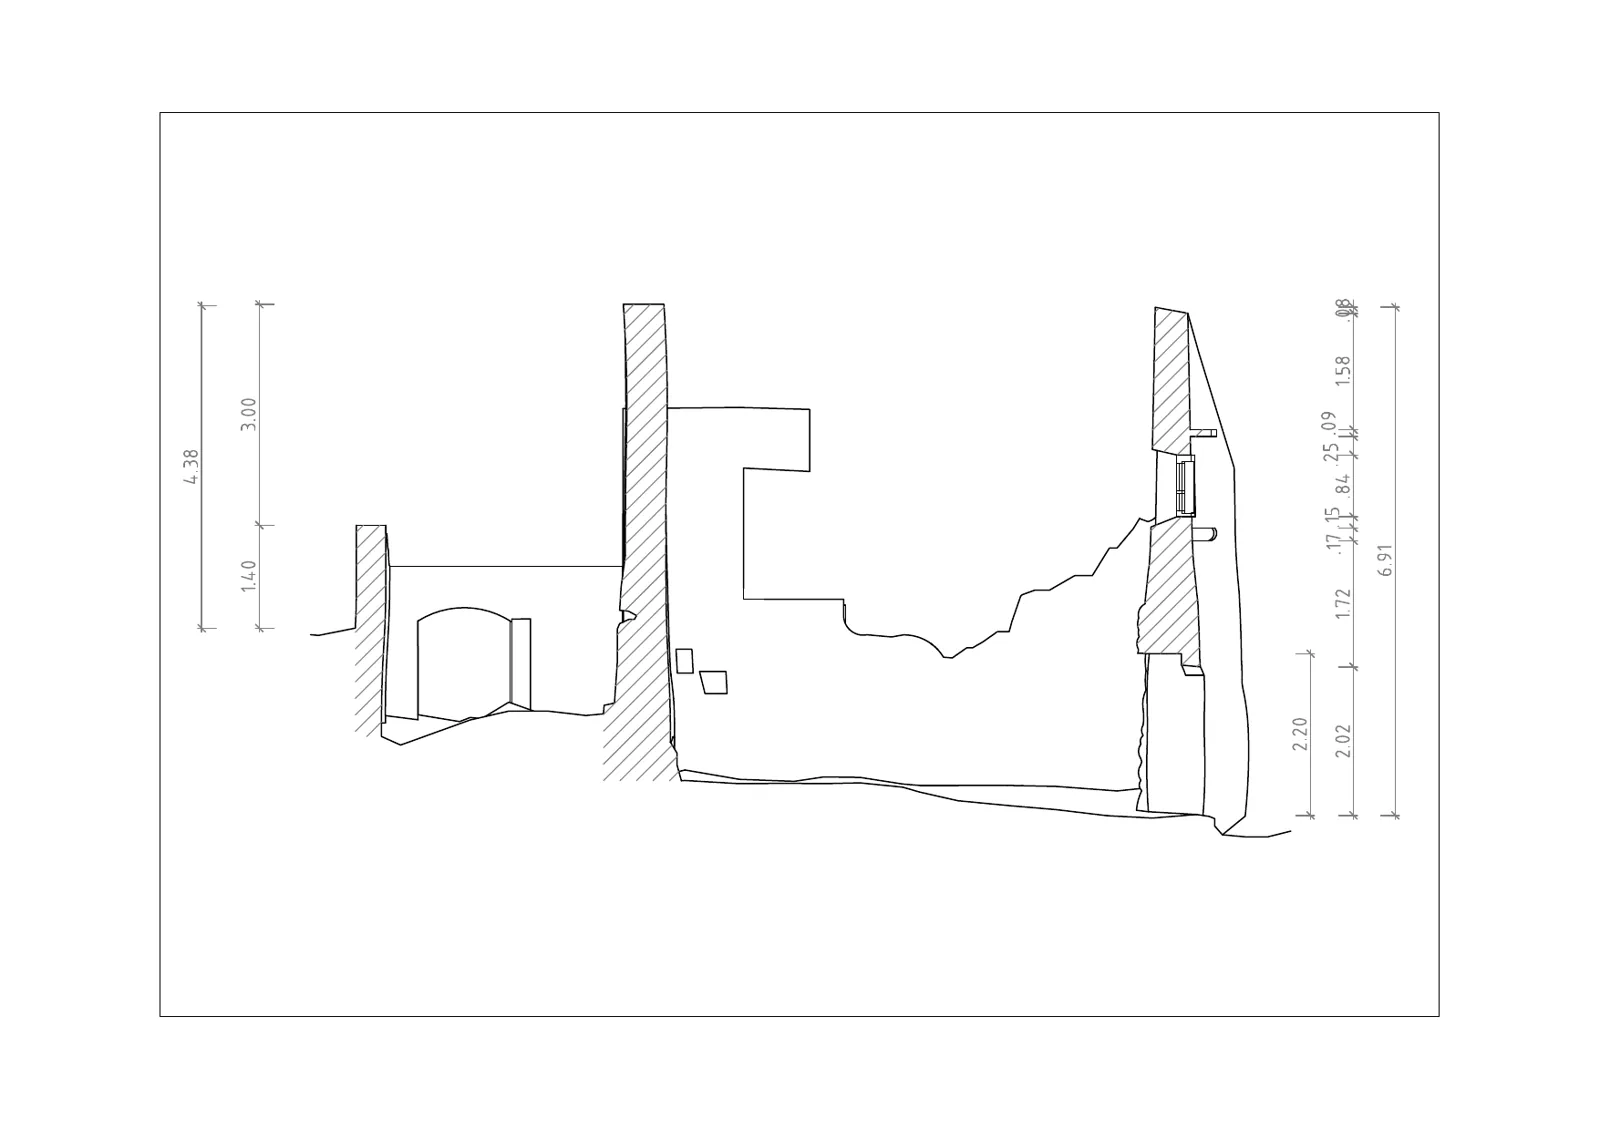
Example from our project Stone house, Gornja Podstrana · View project →
Ready for your project?
Write to us briefly about what you need. We will get back to you within one working day.
Send an enquiryDiscuss a project
Describe your property in a few sentences: type of building, approximate size and what you need the data for. We reply within one working day.
Direct contact
soldolutions@gmail.comCroatia+385 95 3584015
Germany+49 173 4035183
Soldolutions Digital d.o.o. za usluge
Marušići 25, 21250 Katuni, Šestanovac